Match the lift to interior constraints
- Access width: Measure the narrowest doorway, racking aisle, and mezzanine opening. Many interior jobs require compact widths to clear pallet rack and conveyors.
- Floor sensitivity: Non‑marking tires and low point loading protect slab finishes and coatings in commercial facilities.
- Work envelope: Electric scissors go vertical. If the target is offset, consider a vertical mast or an articulating boom at /aerial-lift-rental/.
Platform height and capacity
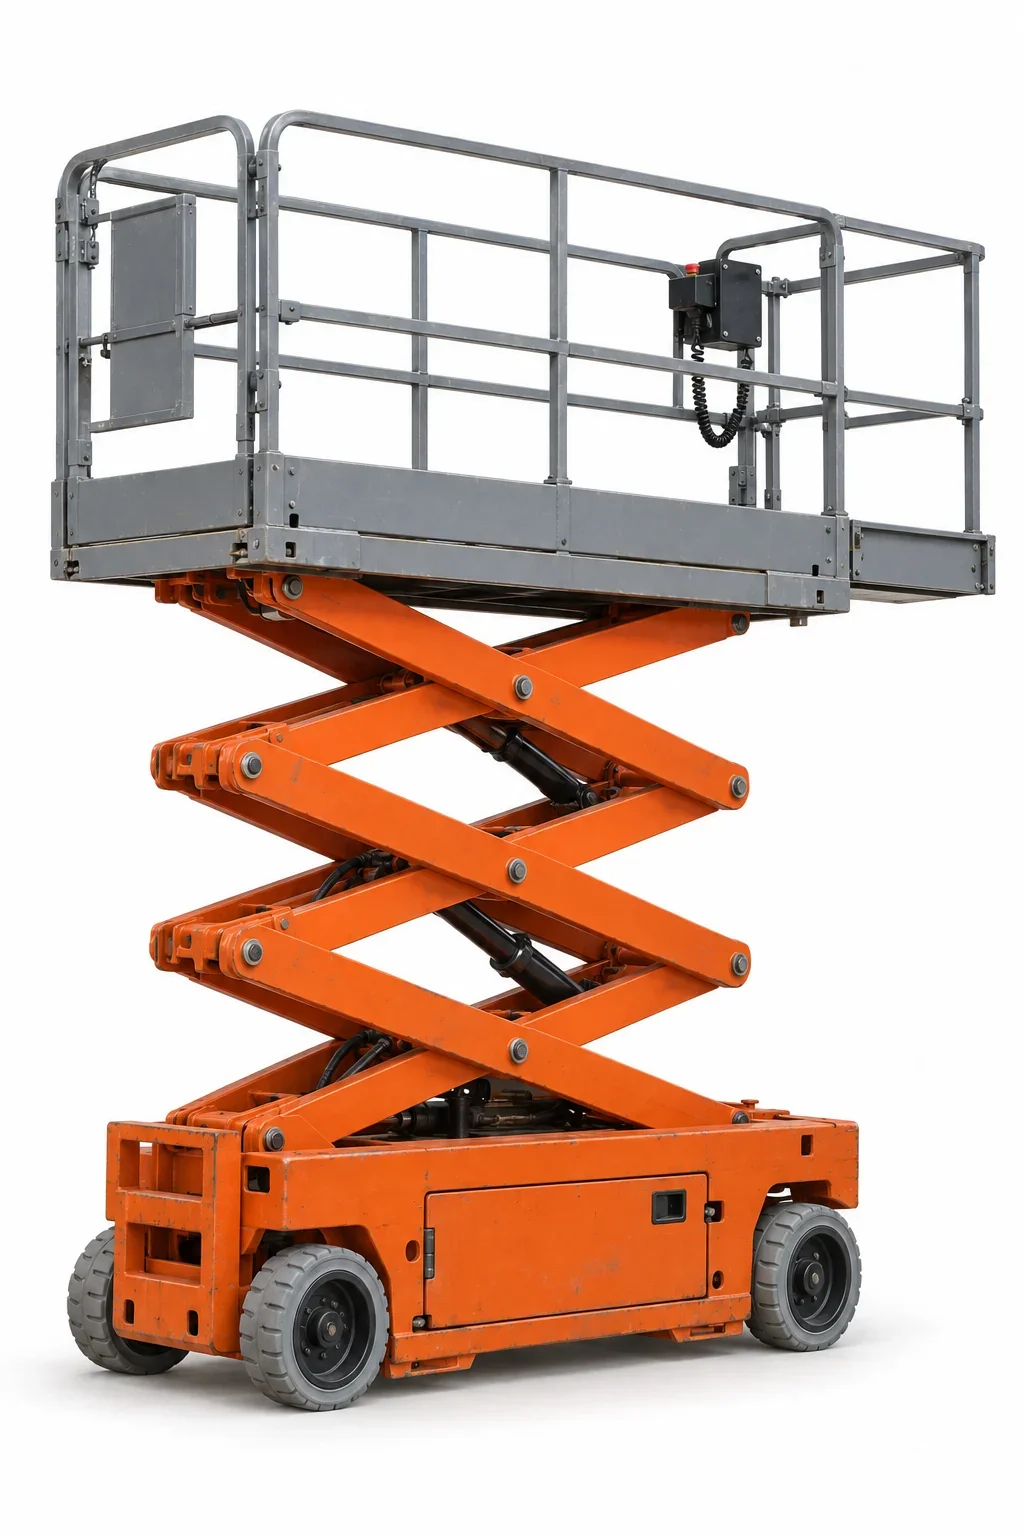
Platform height determines what signage, lighting, sprinkler, or MEP work can be reached. Capacity affects how many workers plus materials can share the deck. Larger decks help with fixture handling but may limit access through doors.
Charlotte‑specific considerations
- Busy industrial corridors mean shared paths with forklifts and tuggers. Compact machines reduce congestion and ease staging near dock lines.
- Year‑round interior work is common, but summer humidity can affect charge turnover and ventilation around charging areas.
Planning checklist
- Verify ceiling height, overhead obstructions, and whether the unit must pass under mezzanines.
- Confirm the closest charging location and cord management in active aisles.
- Note turning spaces for approach angles to work bays and pick modules.
If outdoor or unfinished surfaces are involved, compare /rough-terrain-scissor-lift-rental/. For offset tasks, see /boom-lift-rental/.